Live
Psychrometric Studio
Moist-air analysis for real buildings
- Seventeen equipment types, solved stage by stage
- ASHRAE 55-2023 comfort, evaluated live as you work
- A full year of EPW weather counted against your design
- IP or SI, correct at any site pressure
- Two operating cases on the same air handler
- Project files, share links, CSV, PNG and SVG out
Most psychrometric tools ask you to trust a picture. The chart is a background image, the lines were drawn at sea level, and the moment your project sits at five thousand feet the geometry has quietly stopped being true.
This one computes every line family from moist-air properties instead — saturation, relative humidity, wet bulb, enthalpy, specific volume, dew point. Set site pressure directly, derive it from elevation, or load a weather file and take it from the station. The chart is correct because it was calculated, not because it was drawn carefully once.
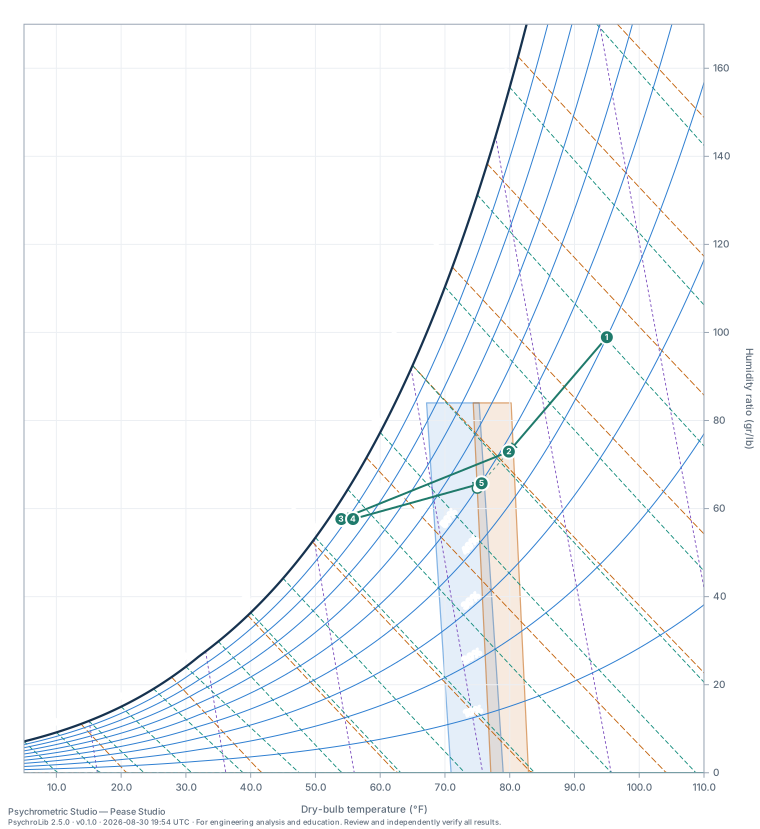
Exported straight from the tool — vector, not a screenshot. Every line here is computed from moist-air relations at the project’s site pressure.
Draw the system, then solve it
Build a chain of equipment and each stage takes the leaving state of the one before it. Cooling coils report apparatus dew point, bypass factor, and sensible heat ratio. Recovery devices and mixing boxes couple to other airstreams by reference, so a wheel exchanges with the stream it actually serves rather than one you had to describe twice. Duties are accounted per stage and totalled — and the tool says plainly whether the energy balance closes.
A system reads differently in summer and winter, so a project holds two operating cases on the same air handler. Each carries its own equipment chain, its own chart view, and its own weather filter. The site, the occupants, and the weather file are shared. Saving the project saves both.
Check it against comfort, and against the year
Thermal comfort is ASHRAE Standard 55-2023, evaluated live: PMV and PPD with the standard’s own SET-based correction, or the adaptive model with an exponentially weighted running mean of outdoor temperature. Comfort zones are drawn on the chart as polygons and rebuilt whenever an input changes.
Then import an EPW file and count the year against it. All 8,760 hours plot as a
scatter or a density map, filtered by month and hour — occupied hours, cooling
season, or any set you choose. Hours-in-zone tells you how much of the year
lands inside the comfort zone, and where the rest of it sits: warmer, cooler,
more humid, drier. Design days come from the .ddy in the same archive and can
be applied to an outdoor-air intake directly.
It explains itself
The teaching layer is not a manual you have to go and find. A component reference follows whatever is selected and explains what that equipment does and what to check about it. Thirty chart concepts are defined once and reused as both tooltip and reference entry, so every underlined term opens its own entry. Live design checks flag a system that will not work as drawn, and a guided walkthrough builds a cooling coil selection in eight steps.
What it will not do
Everything is computed in the browser. There is no account, nothing is uploaded, and nothing is kept after the tab closes — which is also why there is nothing to back up and nothing to breach.
The moist-air relations come from PsychroLib, following the ASHRAE Handbook — Fundamentals, and comfort from jsthermalcomfort. Both are MIT, and PsychroLib is vendored rather than installed, with CI checking its hash, so the calculation basis stamped on an export cannot drift from the code that produced it. Every process model is closed-form or a bounded iteration. Nothing is interpolated from a table and nothing is fitted.
This is version 0.1, and it is built for analysis and education. Results need review by a qualified engineer before they inform design, procurement, or construction — the tool is a faster way to reach an answer, not a substitute for the person accountable for it.